Building Information Modeling

BricsCAD BIM

Design, sketch, document, and analyze structural building projects inside a familiar DWG framework. Enjoy seamless IFC exports without modeling disruptions.

BIM Construction Workspace

Sketch in 3D, Document in 2D

BricsCAD BIM brings the flexibility of sketching models to structured building information workflows. Start modeling from 2D vector profiles, extrude walls, add custom building elevations, and let BricsCAD's smart classification scan the geometry.

With native support for building smart classifications and direct compliance with openBIM standards, BricsCAD BIM avoids exporting bottleneck delays, exporting floor plans, sheet lists, and quantities to Microsoft Excel files.

Key Technical Specifications:

  • Smart Scan: AI BIMify scans your 3D models and classifies elements automatically (walls, windows, slabs).
  • openBIM Support: Full compliance with IFC 2x3, IFC 4, and BCF files.
  • Licensing models: Standalone Perpetual keys, network floating nodes, or annual subscriptions.
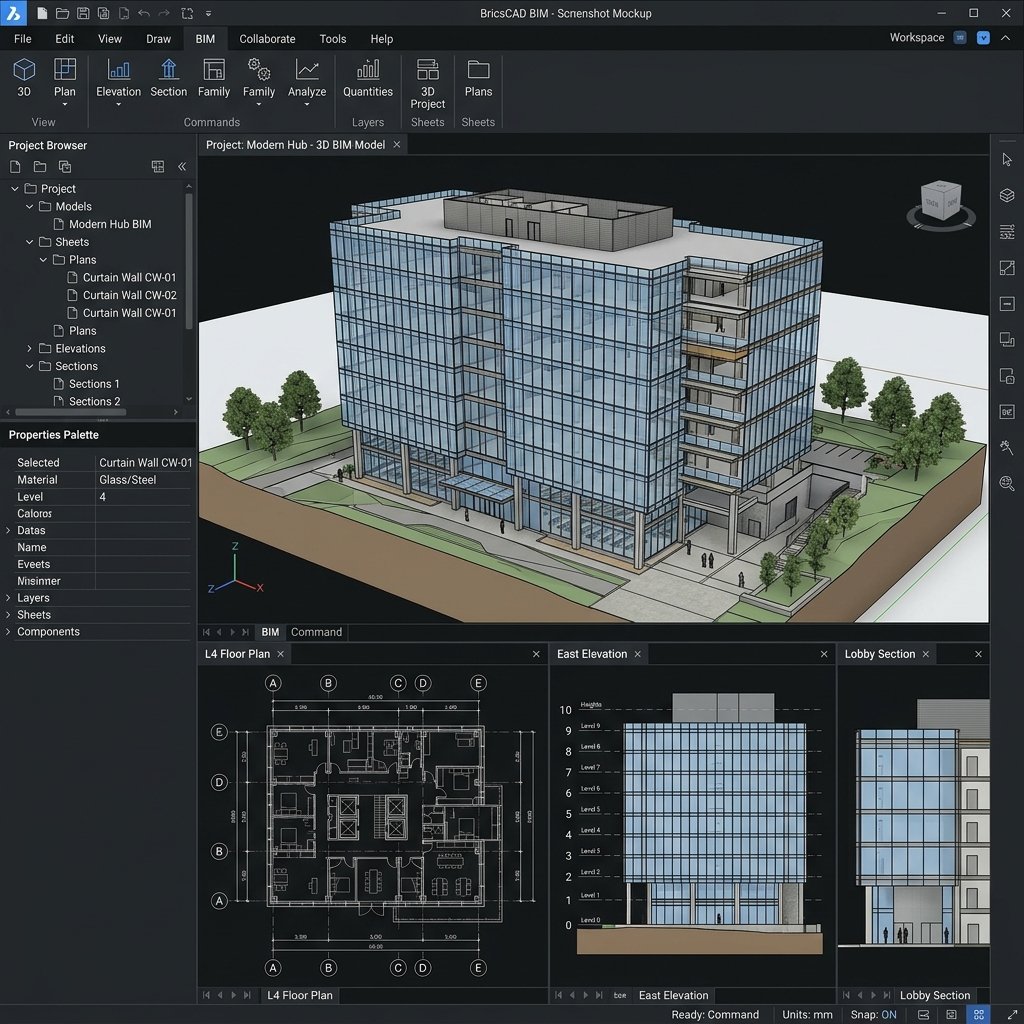
BricsCAD BIM 3D Building Architectural Model Mockup UI View
Features list

Why Structural Teams Choose BricsCAD BIM

Create highly detailed building information twins within a standard DWG drawing database.

BIMify Automation

Classify solids, detect floor levels, map profiles, and build structural information data natively with smart automation.

IFC Integration

Import and export IFC models with full metadata retention to ensure perfect coordination checks in external platforms.

Section Documentation

Derive detailed elevations, section slices, sheet templates, and schedule databases automatically from your digital twin.

Ready to Upgrade to BricsCAD BIM?

We provide certified license keys, installation guides, and direct technical setup to get your team drawing without delays.

Request Custom Pricing