Architectural Modeling Systems

Archicad BIM

The global pioneer in 3D architectural Building Information Modeling (BIM) workflows. Design, visualize, document, and collaborate on building projects of any scale.

Graphisoft Ecosystem

Design & Deliver Smarter Buildings

Archicad enables architects and engineers to build a digital twin of their structures, streamlining drawing drafting, model elevations, and structural documentation. Built-in algorithmic design, automated documentation pipelines, and premium rendering engines allow designers to focus on creativity.

Through open BIM standards and close IFC compatibility, Archicad collaborates seamlessly with mechanical, electrical, structural design tools, and construction managers, ensuring coordination checks are resolved before onsite assembly.

Key Technical Specifications:

  • Real-time rendering: Integrated CineRender engine for photorealistic representations.
  • Collaborative design: Fully integrates with Graphisoft BIMcloud for real-time team collaboration.
  • Licensing models: Flexible perpetual nodes, subscription packages, and network floats.
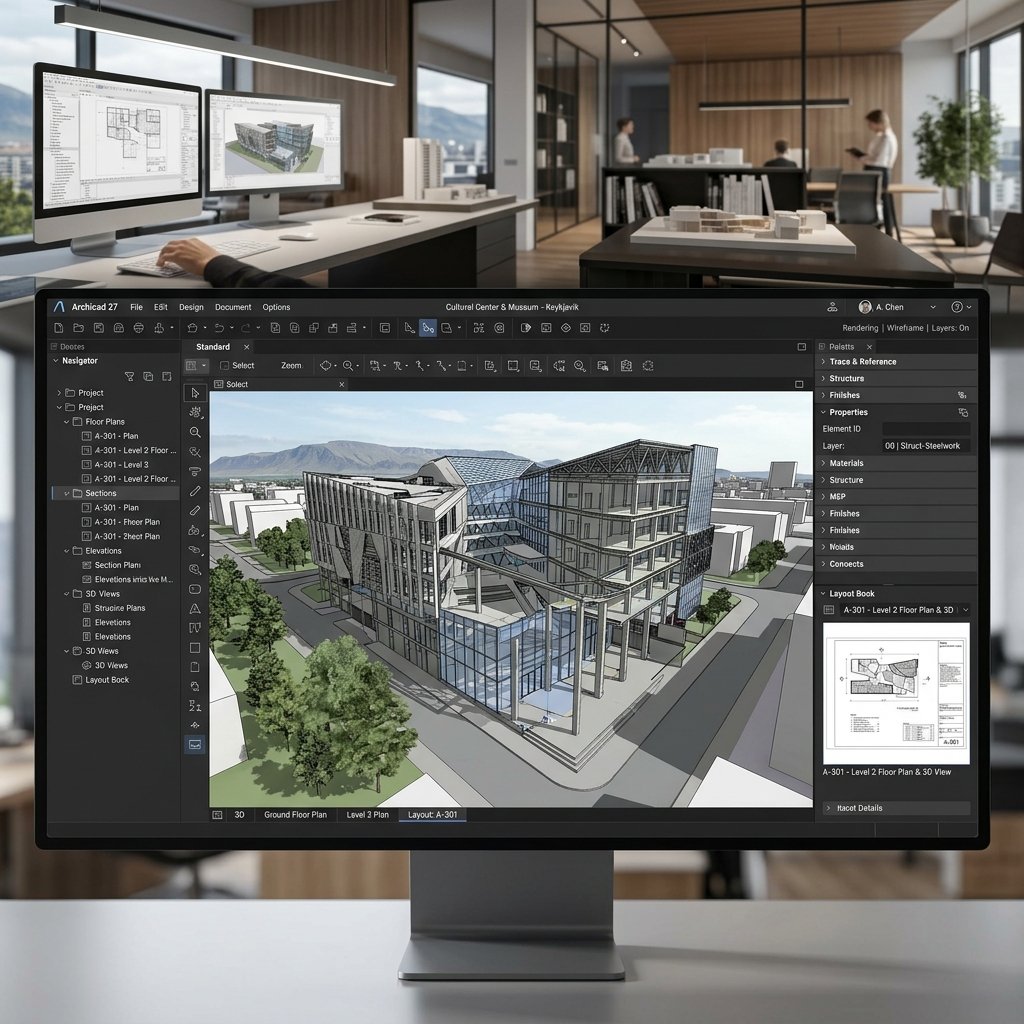
Archicad BIM 3D Design Office Rendering Mockup View
Features list

Why Architects Choose Archicad

Pioneering BIM systems to build high-performance project models.

BIMcloud Teamwork

Work on the same architectural building model simultaneously with other designers in the office or remotely, with zero file conflicts.

Algorithmic Design

Integrate Rhino/Grasshopper tools to generate complex organic shapes, calculate environmental geometry, and automate facade detailing.

One-Click Documentation

Generate detailed schedules, section slices, elevations, and structural floor plans instantly from your 3D digital building model.

Ready to Empower Your Design Team?

Our certified instructors offer specialized training for Archicad, ensuring your staff transition to BIM workflows with high productivity.

Request Custom Pricing